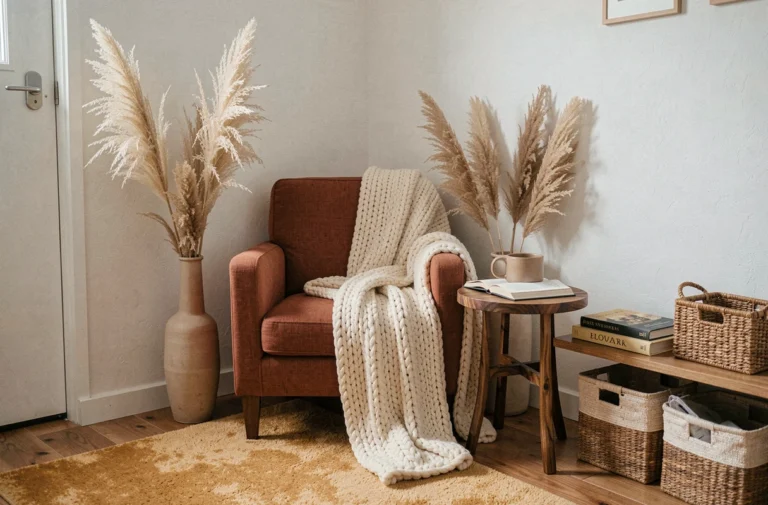
A load-bearing wall that prevents connecting the kitchen and living room, a dark entrance where no one lingers, an improvised office on a corner table: most transformation projects start from a specific irritation, not a vague desire for change. Transforming your home into a unique living space begins by identifying that daily friction point, then addressing the right levers, in the right order.
Natural light and sculptural lighting: the first underestimated lever
Before touching the walls or furniture, it’s beneficial to observe how light flows in each room. A room that is well-lit naturally appears larger, more welcoming, and more functional, without any heavy renovation work.
Practically, this involves simple actions: clearing windows of any furniture that blocks the light flow, replacing opaque curtains with light sheers, or adding a mirror facing a light source to redistribute it in the room. If the budget allows, an interior glass partition connects two rooms without sacrificing sound insulation.
The strong trend of recent seasons goes further. Lighting is no longer limited to its technical function: sculptural lamps, statement pendants, and custom lighting scenarios (color temperature, variable intensity) become a full-fledged decorative axis. You can create multiple atmospheres in the same room simply by changing the settings. It’s an accessible lever that transforms the atmosphere of an interior without structural work.
To delve deeper into these approaches and discover concrete realizations, you can learn more about Une Autre Maison, which documents different ways to rethink your habitat.
Biophilic design and modularity: two axes for a timeless interior
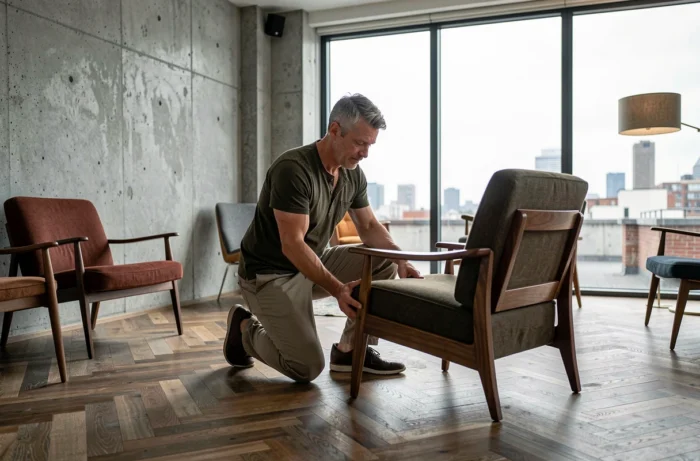
Biophilic design is the concrete integration of nature into the habitat. Not just a ficus in a corner: it’s about working with materials, textures, and organic shapes that anchor the interior in a sensory relationship with the living world.
Raw wood, natural stone, linen, terracotta: these materials provide a visual and tactile depth that no laminate can truly imitate. They are combined with plants, but also with colors inspired by natural palettes. Warm shades like terracotta or Mocha Mousse dominate recent selections and pair well with neutral tones.
The other complementary axis is modularity. A living space that adapts to different moments of the day (work, meals, relaxation, children’s play) remains relevant over time. We’re talking about concrete choices:
- Movable partitions or thick curtains to temporarily separate a workspace from a living room, without permanent partitioning
- Multifunctional furniture (extendable table, bench with integrated storage, foldable desk) that frees up floor space when not needed
- Repositionable outlets and light points to accommodate changes in use without rewiring
A modular interior ages better than a space fixed in a unique layout. Feedback on this point varies depending on the housing configuration, but the principle remains valid: the more flexibility you maintain, the less you need to redo everything when needs evolve.
Colors and materials: how to choose without misstepping in style
The classic trap is to start from an inspiring photo on a social network without considering the reality of the housing: exposure, ceiling height, existing flooring. The choice of colors is always made based on the actual light in the room, not on a screen.
A north-facing room struggles with cool grays, which make it dull. We favor warm shades or off-whites that capture and redistribute light. Conversely, a very bright south-facing room can tolerate more saturated colors, even dark walls that create depth.
Mixing styles without falling into the catalog
The mix of vintage and contemporary works well when we impose a simple rule: a material or color thread connects the rooms. For example, an old parquet floor can coexist with furniture with clean lines if the palette remains coherent.
Japandi (a blend of Japanese aesthetics and Scandinavian design) illustrates this logic well: simple lines, noble materials, limited palette. You don’t need to buy everything in this style. One or two pieces of furniture are enough to set the tone, paired with existing objects that you keep.
Energy renovation: an often-overlooked transformation lever
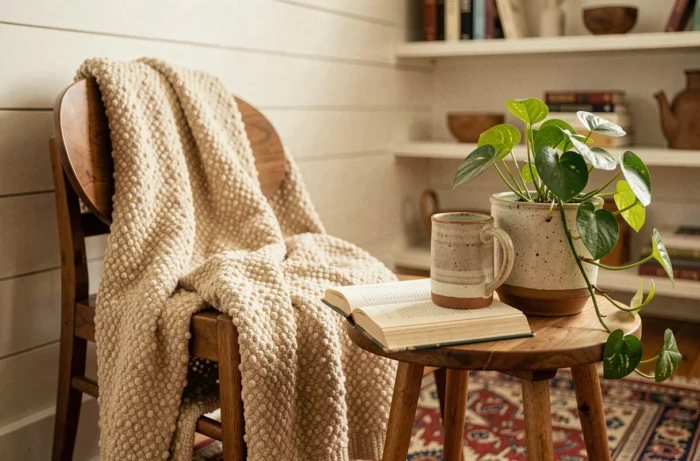
Transforming your interior without touching the building’s thermal envelope is sometimes half-renovating. Insulating walls, replacing windows, or installing an efficient ventilation system radically changes the comfort of a room, well beyond the energy bill.
A poorly insulated wall remains cold to the touch in winter, generates condensation, and limits layout possibilities (you avoid sticking a bookshelf or sofa against it). After insulation, that same wall becomes usable, temperature distributes better, and drafts disappear.
Energy renovation aids are evolving regularly. Significant changes are expected on September 1, 2026, with new rules for large-scale renovation pathways and CEE. If you are considering work that combines aesthetics and thermal performance, anticipating the regulatory calendar helps avoid missing out on funding.
- Interior insulation slightly reduces the living space but easily combines with a decoration project (you redo the finishes at the same time)
- Replacing single-glazed windows with double or triple glazing also improves acoustic insulation, a notable gain in urban areas
- A double-flow VMC recovers heat from outgoing air and reduces the feeling of cold near ventilation outlets
Combining energy renovation and interior transformation allows for a single project. You avoid having to redo a coating or paint only to break it six months later to install insulation.
The transformation of a house does not rely on a single action. It is the interplay between light, materials, flexibility of spaces, and building performance that produces a lasting result. Each project has its own constraints, but one point remains constant: starting from real daily life rather than an idealized image yields results that stand the test of time.