
A 140 cm tabletop ordered for a corner desk that, once delivered, hits the radiator and prevents the window from opening: this scenario is seen several times a year in professional space planning projects. Custom office furniture solves this type of problem, but only if it starts from the physical constraints of the space before thinking about design.
Choosing the right layout for offices begins with mapping the walls, technical passages, and traffic flows, and only then selecting the furniture.
Technical constraints of the space: what determines the choice of furniture
Before flipping through a catalog, one starts by taking the actual measurements of each room. Architect plans are often approximate regarding wall returns, roller shutter boxes, or the exact position of electrical outlets. A difference of a few centimeters is enough to make an L-shaped desk unusable.
The routing of cables is another point that is often underestimated. In older buildings converted into offices, floor ducts or cable trays in false ceilings do not always exist. The furniture must then incorporate its own passages (legs with cable management, tops with hatches). Choosing a custom layout for professional spaces allows for designing these details in advance, without makeshift adaptations afterward.
A common last pitfall: the floor load. Tall cabinets filled with files are heavy. In a building with wooden floors or an older structure, it is necessary to check the load-bearing capacity before ordering massive storage. Companies have been seen needing to redistribute their cabinets across multiple rooms after delivery, having failed to ask the question at the right time.

Office furniture in flex office: sizing for actual use
Most guides talk about assigned fixed workstations. In practice, flex office radically changes the furniture-to-employee ratio. When teams alternate between remote work and on-site presence, one no longer equips a workstation for each person but rather one workstation for each employee actually present on the same day.
This change has direct consequences on the type of furniture to choose. Fixed personal drawers disappear in favor of shared lockers or storage. Desks become neutral surfaces, height-adjustable to adapt to each user throughout the day.
Collaborative zones and concentration modules
Flex office is not limited to interchangeable workstations. It also implies dedicated areas for collective work and focused work, with furniture suited to each use. A high table for short standing meetings is nothing like an acoustic module for making a call.
- Wide collaborative tables (shared bench-type tops) are suitable for project phases where teams work side by side, but their depth must allow for sufficient personal space to avoid visual discomfort.
- Individual or duo acoustic booths meet the requirement to provide retreat spaces, a point that HSE services incorporate into their specifications for the prevention of psychosocial risks.
- Mobile partitions on wheels allow for reconfiguring a workspace in a few minutes according to the number of people present, without technical intervention.
Modular furniture costs more to purchase than a standard fixed workstation. Returns vary on medium-term profitability, but the logic holds if the occupancy rate of the offices drops below three-quarters of the workforce on average.
Ergonomics and risk prevention: beyond the adjustable chair
There is much talk about ergonomic chairs, and rightly so. A chair with lumbar adjustment, adjustable armrests, and variable seat depth remains the foundation. But the ergonomics of a desk also depends on acoustics and lighting.
Noise in open spaces is the primary stress factor cited by employees in internal surveys. Acoustic partitions between workstations, sound-absorbing panels fixed under the tops, and textile wall coverings are part of the broader definition of furniture. Ignoring them means investing in a good chair while allowing the employee to endure a noise level that negates the benefit of physical comfort.
Height of the work surface and screen
A standard desk measures about 72 cm in height. For some of the population, this is too high or too low. Height-adjustable desks (sit-stand) solve this problem and allow for alternating postures throughout the day. An electric mechanism is preferable to a manual one: crank systems are rarely used because the action discourages changing position.
The screen, for its part, must be positioned at eye level. If the chosen furniture does not provide for an articulated arm or adjustable support, one ends up with reams of paper stacked under the screen, a wobbly solution that speaks volumes about the lack of project anticipation.
Materials and finishes: balancing durability and budget
Melamine remains the most common material for professional desk surfaces. Its scratch resistance and moderate cost make it a reasonable default choice. High-pressure laminate offers better durability, especially in high-traffic areas like meeting rooms.
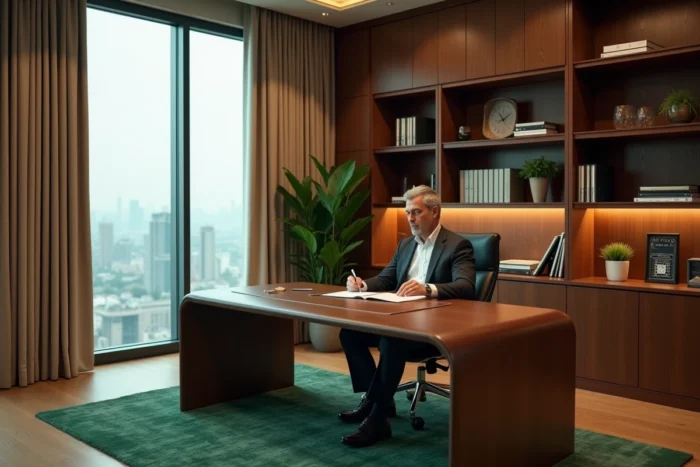
Solid wood or wood veneer provides a higher perceived quality, useful in executive offices or client reception areas. Metal bases (painted steel or aluminum) ensure stability and facilitate vacuuming, a detail that matters when managing the maintenance of dozens of workstations.
- For open spaces with rotating teams, prioritize melamine or laminate, which are easy to clean and resistant to everyday impacts.
- For representation areas (reception, executive room), wood veneer or solid surface enhances the company’s image without requiring complex maintenance.
- For storage areas (cabinets, shelves), painted steel better supports heavy loads than particle board and does not deform over time.
The choice of finishes (color, texture, handles) may seem secondary, but it contributes to the visual coherence of the workspace. Mixing three different wood tones in the same open surface gives an impression of patchwork, not a thoughtfully designed layout. Clarity is gained by limiting the palette to a maximum of two tones, one light and one dark.
A successful furniture project for professional spaces is measured six months after installation, when teams have settled into their routines. If no one requests modifications, it means that the sizing, materials, and layout correspond to actual use. This is the only indicator that matters.