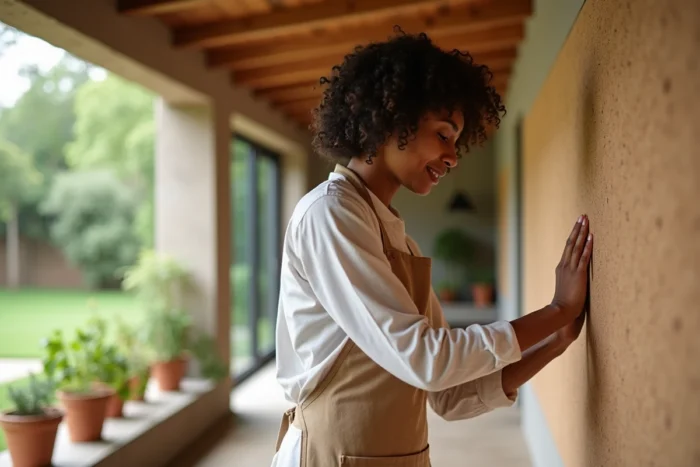
RE2020 has shifted the focus: the carbon footprint of materials over the entire life cycle now weighs as much as energy performance in the design of an eco-friendly home. This paradigm shift requires rethinking trade-offs from the sketch phase, well before choosing the builder or the final plan.
Carbon footprint of materials: the technical trade-off that conditions the entire project
We observe that most project leaders underestimate the impact of structural choices on the overall carbon footprint. RE2020 requires accounting for embodied energy, which is the energy consumed to extract, transform, transport, and implement each material. A conventional concrete wall and a timber frame wall filled with bio-based insulation do not belong in the same category on this criterion.
Three families of materials are competing for eco-friendly design today: wood (solid, glued laminated, CLT), raw earth (rammed earth, compressed earth bricks), and low carbon concrete based on slag or fly ash. Each presents specific constraints.
- Wood offers a favorable carbon footprint due to CO2 storage but requires a short supply chain to limit transportation and certification for sustainable management (PEFC, FSC).
- Raw earth, nearly unbeatable in embodied energy, requires thicker walls and trained labor, which is still rare in some regions.
- Low carbon concrete remains relevant for foundations and slabs, where bio-based alternatives reach their mechanical limits, but it does not compensate for massive use in superstructure.
The trade-off is not made material by material. It is done by batch: foundations, load-bearing structure, envelope, insulation, roofing. We recommend cross-referencing each batch with its estimated carbon weight before finalizing the plan.
To delve deeper into construction typologies and compare structural approaches, resources like the Maison Future Co website compile feedback from construction sites on these different sectors.
Bioclimatic design: orientation, compactness, and thermal envelope
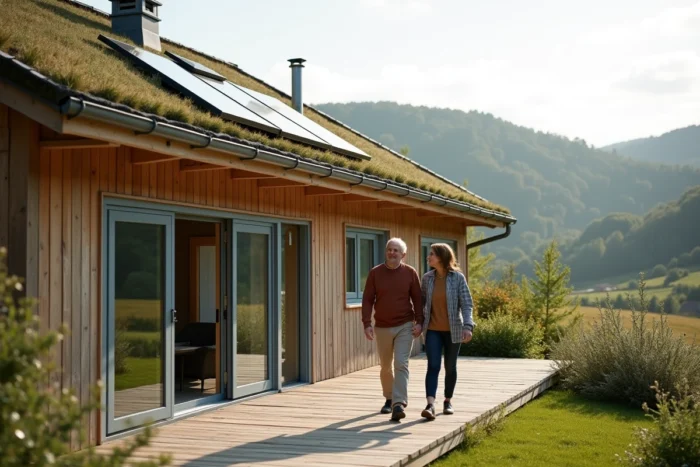
The orientation of the building determines more than half of passive energy gains. Maximizing openings to the south, limiting those to the north, and protecting the west facade from summer overheating with overhangs or deciduous vegetation remains the foundation of any bioclimatic architecture. This is not a decorative tip; it is a measurable thermal lever.
The compactness of the built volume plays an equally decisive role. The lower the surface area-to-volume ratio, the less heat loss there is. A square or slightly rectangular house consistently outperforms an L-shaped or U-shaped plan on this criterion, given equal living space.
Thermal bridges and air tightness
Eliminating thermal bridges at wall-floor, wall-roof junctions, and around joinery is a major issue in poorly managed eco-friendly construction sites. A blower door test during construction, not just at handover, allows for detecting defects before they are concealed by finishes.
Triple glazing, which has become nearly standard in passive projects, only makes sense if the frame and installation are up to par. Poorly installed triple glazing performs worse than properly installed double glazing with well-maintained peripheral seals.
Energy systems: dual-flow ventilation and local production
Controlled mechanical ventilation with dual flow recovers heat from the extracted air to preheat the incoming air. Its efficiency directly depends on the air tightness of the building. Without a high-performing envelope, the dual-flow MVHR operates at a loss because uncontrolled air leaks in through defects.
For heat production, geothermal heat pumps offer a stable performance coefficient regardless of outdoor temperature, unlike air-water models that lose efficiency below zero. The installation cost (boring or horizontal collectors) is justified in regions with harsh winters.
Photovoltaic panels and self-consumption
Photovoltaic integration on the roof contributes to the BEPOS (positive energy building) goal, but the sizing must align with the household’s actual usage. Oversizing a system without battery storage amounts to injecting energy back into the grid for free or at low cost.
We recommend calibrating the installed power to the household’s daytime consumption curve, not to the available roof area.
Eco-friendly construction management: coordination and quality control
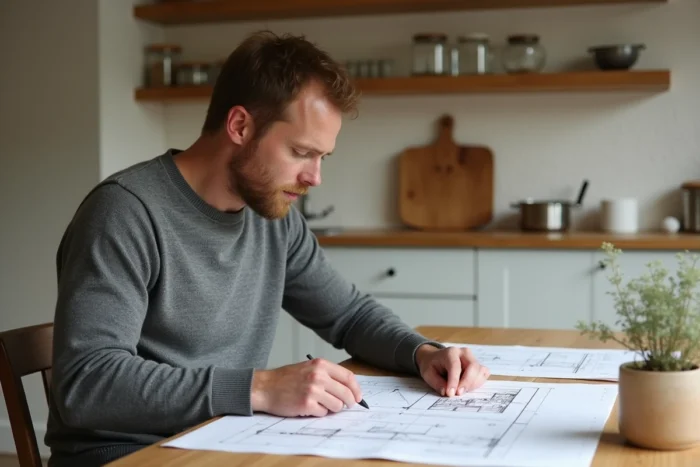
The determining factor for success remains the coordination between architect, thermal design office, and implementation companies. Bio-based materials tolerate less construction approximation than conventional sectors. A wood fiber insulation that is poorly protected from moisture during storage loses its properties even before installation.
Three control points deserve particular vigilance:
- The continuity of the vapor barrier across the entire envelope, verified before the installation of interior cladding.
- Compliance with the insulation thicknesses prescribed by the thermal study, batch by batch, without last-minute reductions to gain a few habitable centimeters.
- The traceability of materials delivered on site: technical data sheets, certifications, and compliance with the environmental specifications.
A project owner who does not plan for intermediate site visits with photographic records exposes themselves to non-conformities discovered too late. The final handover is not enough to guarantee the actual ecological performance of the building.
Building a high-performing eco-friendly house relies on interconnected technical choices, where each decision conditions the next. The carbon footprint of materials guides the structure, compactness, and orientation calibrate the envelope, and air tightness validates the ventilation system. Skipping a step or treating it superficially compromises the entire chain.