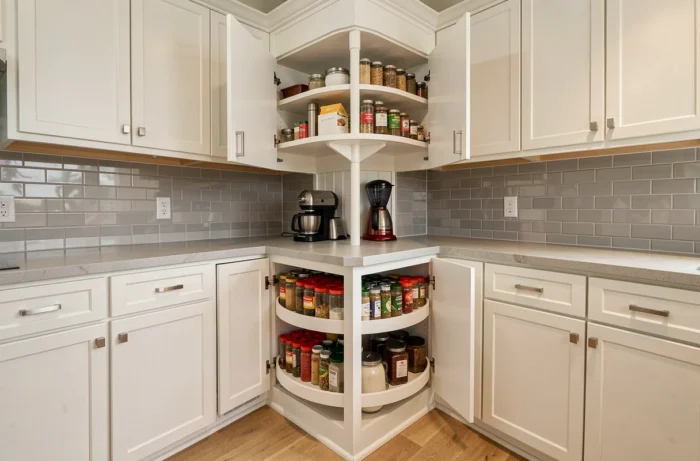
In a kitchen of less than ten square meters, the angle formed by two walls often represents the most poorly utilized area. The corner kitchen cabinet occupies a volume comparable to that of a standard cabinet, but a large part of its depth remains inaccessible without an appropriate mechanism. Understanding the geometry of this dead space allows for the selection of the right storage system and creates actual space in daily life.
Dead space in a corner cabinet: understanding the lost volume
A low corner cabinet forms a triangle or trapezoid whose back extends well beyond arm’s reach. Without internal organization, only the front third of the cabinet is used regularly. The rest accumulates forgotten items, stacked without logic.
This loss of volume is explained by the perpendicular junction of the two front planes. The deeper the cabinet, the more difficult it becomes to access the central corner. Manufacturers offer cabinets in various shapes (closed right angle, cut corner, rounded), but the shape of the cabinet does not solve anything without an appropriate access system.
Before choosing a lazy Susan or a pull-out drawer, two things need to be measured: the width of the opening of the front (which determines what can be extracted) and the usable depth of the cabinet (which determines what can actually be stored). A discrepancy between these two dimensions creates the famous dead zone.
To delve deeper into this topic, several storage tips on Angie Sweet Home detail the most common configurations and their concrete limitations.

Lazy Susan, sliding shelf, or pull-out drawer: which mechanism for which use
Three main types of mechanisms equip low corner cabinets. Each meets a different need, and the choice depends as much on the stored content as on the frequency of access.
- Lazy Susan: one or two rotating disks that pivot on a central axis. Suitable for lightweight and low items (spices, canned goods). The back of the cabinet remains partially unused in the corners of the square surrounding the circle.
- Partial pull-out sliding shelf: an articulated basket that extends in an arc when the door opens. More ergonomic than the lazy Susan, it makes a larger portion of the volume accessible. The price is significantly higher, and installation requires precise alignment of the hinges.
- Retrofitted pull-out drawer kit: full-extension slides that are fixed in an existing cabinet, often without drilling. This solution targets quick renovations and renters. It allows for equipping a deep cabinet or corner without replacing the entire kitchen and often includes a soft-close feature.
Recent trends show a strong increase in retrofitted sliding drawer kits, driven by the demand for comfort and space optimization in existing homes. These systems are fixed in cabinets already in place, avoiding the cost of a complete replacement of the furniture.
Circulation constraint in a small kitchen: the minimum passage to respect
Optimizing the storage of a corner is pointless if the cabinet’s opening blocks the passage. In a small kitchen, every door or drawer opened encroaches on the circulation area.
For new homes subject to accessibility standards (decree of December 24, 2015), a minimum passage of 1.50 m between fixed furniture and walls is required in the kitchen, excluding door swing. This constraint directly influences the choice between a traditional hinged door and a folding or sliding door for the corner cabinet.
Even outside regulatory obligations, maintaining a clearance of at least 90 cm between the open corner cabinet and the opposing element (island, wall, other furniture) remains a reliable ergonomic guideline. Below this, meal preparation becomes uncomfortable, and movements between cooking, washing, and storage areas lose fluidity.
Adapting the type of opening to the available space
A standard hinged door pivots on an arc that consumes the entire width of the front. In a narrow kitchen corridor, a folding door reduces the footprint by half when opened. Internal drawer systems, on the other hand, only extend into the depth of extraction, freeing up lateral space.
The choice of corner mechanism and type of opening should therefore be made together, not one after the other. A sliding shelf combined with a folding door offers the best compromise between accessibility of content and respect for circulation.
Corner countertop: useful surface or simple junction
The countertop that covers a corner cabinet often forms a small triangular surface, wedged between the sink and the cooktop. Many kitchen designers treat this area as a mere aesthetic junction between two lengths of countertop.
This is a mistake in a small kitchen. The corner countertop can become the main preparation area if two conditions are met: the depth exceeds that of a standard countertop (more than 60 cm thanks to the diagonal) and the lighting is sufficient. A poorly lit corner, even if spacious, remains unused by reflex.
Utilizing diagonal depth
The diagonal of a right angle offers a greater depth than linear countertops. This additional depth allows for the installation of a cutting board, a small appliance (mixer, toaster), or a drying rack, without encroaching on adjacent cooking or washing areas.
To keep this surface functional, it is important to avoid placing permanent objects that turn it into a decorative shelf. A countertop corner cluttered with static objects becomes a dead space again, just like a low cabinet without an extraction mechanism.
Height and wall corner shelves: the vertical complement

Corner storage is not limited to low cabinets. Open wall shelves placed in the upper corner reclaim a volume that classic high cabinets rarely cover, as their rectangular boxes leave a void in the corner of the wall.
Open wall corner shelves complement low storage without visually weighing down the room. They are suitable for everyday items (glasses, mugs, condiments) and maintain the feeling of space in a small kitchen.
The NF EN 1116 standard, which defines the functional dimensions of kitchen furniture, reminds us that the height of the countertop and the gripping zone above must be consistent with the user’s morphology. Installing corner shelves too high recreates, vertically, the same inaccessible area as the back of a low cabinet.
The corner cabinet, whether low or wall-mounted, only produces a real gain in space under three conditions: an extraction mechanism that covers the majority of the internal volume, an opening compatible with the available circulation, and a predefined use for each area. Without this planning, the corner remains the blind spot of the kitchen, regardless of the quality of the cabinet.